
Luxury homes have long been a mirror of the lifestyles, priorities and aspirations of the people who inhabit them. But over the past few decades, luxury home floor plans have been transformed in incredible ways. What used to be all about formal entertaining and impressive square footage has evolved into something much more thoughtful: homes built to support the way modern families actually live.
Today’s luxury homeowner wants elegance, functionality, wellness, flexibility and technology combined. As family dynamics, work styles and lifestyle choices continue to evolve, architects and designers are creating floor plans that deliver beauty without sacrificing convenience.
Whether you’re touring a luxury property such as the homes featured at Casa Del Pendejo, or evaluating estate properties in prestigious neighbourhoods, having an understanding of the evolution of luxury floor plans is a great insight into what buyers really want today.
🏛 The Age of the Formal Living Room
For much of the twentieth century, luxury homes were about separation and formality.
Typical features were:
✔ Formal living areas
✔ Formal dining room
✔ Kitchen is closed
✔ Salons spécialisés
✔ Family rooms, separate
✔ Big doorways
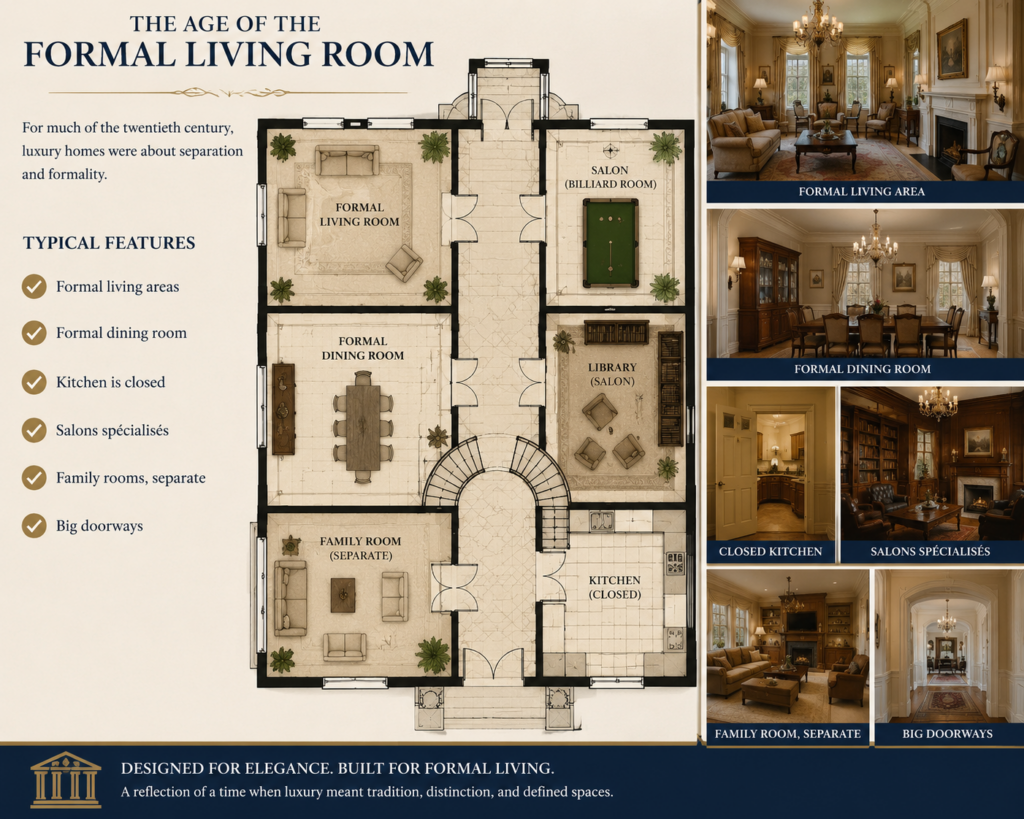
These houses were built to entertain guests and to show off status. But many of these beautiful spaces often sat unused for much of the year.
The modern family, on the other hand, interacts much more frequently in shared living spaces. As lifestyles became less formal, homeowners began to expect spaces that invited connection, not separation. As residential design trends evolved, open layouts began to emerge as homeowners sought greater functionality and interaction between living spaces.
🏡 The Ascent of the Open-Concept Lifestyle
One of the largest shifts in luxury home design has been the move to open-concept floor plans. In contemporary luxury homes, kitchens, dining areas and family rooms are not separate spaces.
Benefits are:
✨ Improved family interaction 💞
✨ Enhanced natural lighting
✨ Better entertainment
✨ Even more options
✨ Better flow of traffic
Open floor plans let parents cook while talking to their kids, hosting visitors or just feel like the whole house is more connected. Modern house plans are a lot more about openness and simplicity and better connections between indoor and outdoor spaces.
👨👩👸👸 Designing for Family Togetherness
Today’s luxury floor plans are all about involving the family. Designers are shifting away from large formal areas in homes, instead focusing on spaces where families naturally congregate.
Typical examples would be:
🍳 Big kitchen islands
🛋 Spacious rooms
🔥 Family rooms
🎮 Games Rooms
🍿 Media room
🍽 easy dining spaces
The kitchen has become the heart of the modern luxury home in particular. Many luxury homes now have oversized islands that serve many functions:
>> Meal making
>> Homework center
>> Casual-dining
>> Social get-togethers
>> Entertaining for the holidays
That change is a sign of how modern families use their homes every day rather than just occasionally.
Home Office Becomes a Requirement
Few trends have impacted luxury floor plans as profoundly as the rise of remote/hybrid work. Now a home office is often considered a bonus luxury. These days, it’s often a necessity. Architectural surveys consistently place home offices among the most popular speciality spaces in residential design.
Modern luxury home offices usually have:
✔ Sunlight
✔ Noise insulation
✔ Internal storage
✔ Ability to video conference
✔ Layouts that are flexible
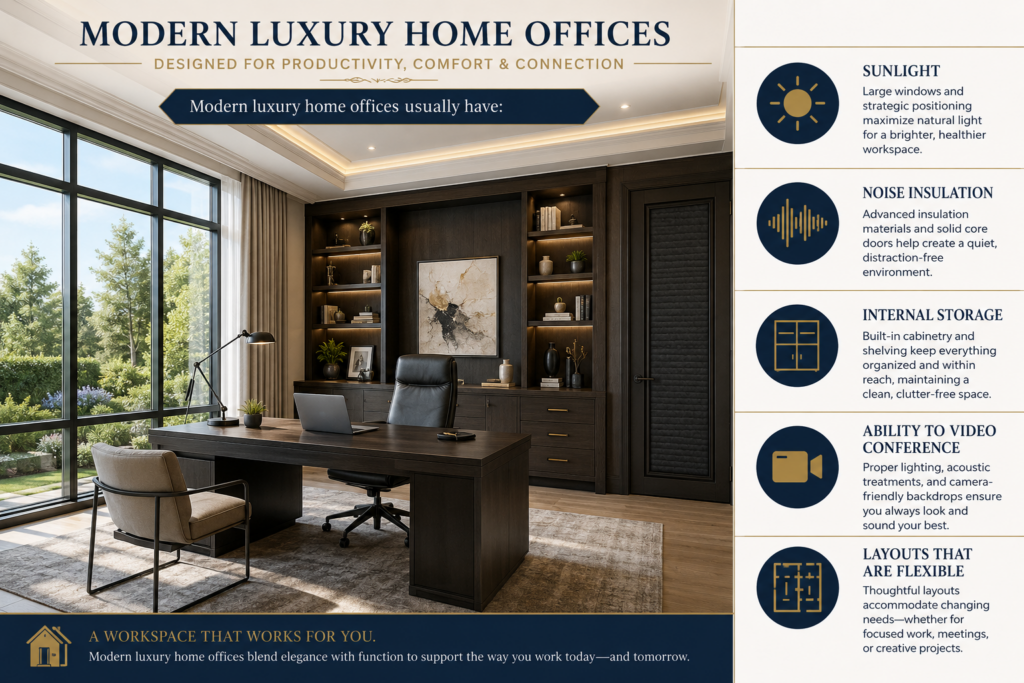
The dual office space is now a very popular choice for many luxury homeowners with couples working remotely. What this means is that more and more architects are designing dedicated work spaces without sacrificing the flow of the home’s main living areas.
🔄 Multi-Functional Areas Adaptable
Homes that evolve to suit the needs of the modern family. More and more, floor plans in luxury homes are starting to include flexible spaces that can serve different functions over the life of the home.
Examples:
📚 Study areas
🎨 Creative spots
🎶 Room of Music
🧩 Play areas
🏋 Gym rooms
🛏 Guest Rooms
A room that functions as a nursery today may be a study room tomorrow and eventually a guest suite. Recent design trends show an increasing demand for flexible multi-functional rooms to accommodate changing needs of the family. That flexibility is what keeps luxury homes relevant and wanted for decades.
🌿 Bringing the Outside In
Another big evolution in luxury floor plans is the blurring of indoor and outdoor living. Today, many homeowners see the outdoors as an extension of their indoor living areas.
Features that are popular include:
🌳 Porches with roofs
🔥 outdoor fireplaces
🍔 Ute kitchens
🏊 Resort style pool
🌞 Sun terrace
🌺 garden seating areas
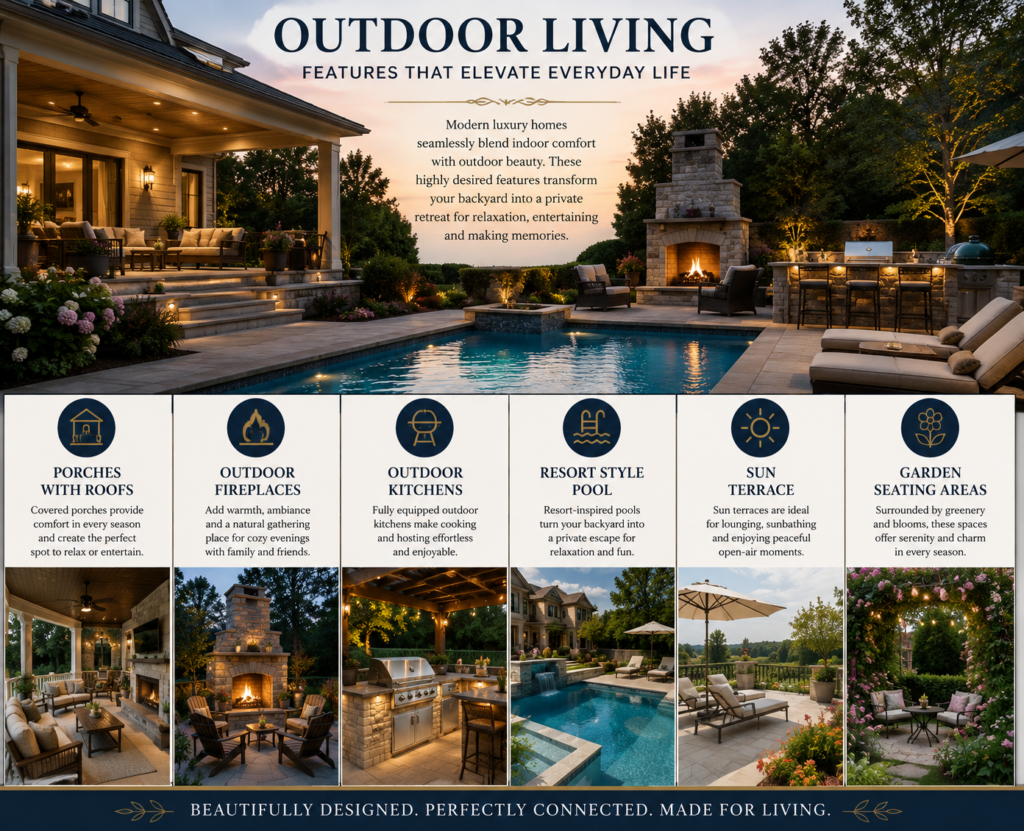
According to the American Institute of Architects, outdoor living and indoor-outdoor integration are always top requests for residential design. Massive windows, retractable doors and large sliding glass walls blur the lines between indoor comfort and outdoor pleasure. This design philosophy not only expands usable living space, but also promotes wellness and greater connection to nature.
🧘 Wellness-Built Floor Plans
Health and Wellbeing: The New Pillars of Contemporary Luxury Living. As a result, wellness is being built into floor plans from the very beginning. Some common wellness-focused features include:
🧘 Meditation spaces
🏋️ Home gyms
🌿 Yoga studios.
💧Spa-inspired bathrooms
☀ Plenty of natural light
🌬 Better ventilation
Luxury buyers are increasingly looking for homes that promote physical and mental wellness as part of everyday living. Wellness spaces are no longer an afterthought, and are now being woven into the overall design strategy of the home in today’s floor plans.
👵 How Multi-Generational Living Affects Design
Families are not what they used to be. Today many ageing parents, their grown children and other relatives live together in one household. As a result, luxury floor plans have evolved to make room for multi-generational living.
Some common solutions are:
🏠 Guest private wings
🚪 Private entrances
🛏 Main floor suites
🍽 Secondary kitchenettes
🛋 Separate living rooms
Architectural surveys continue to identify multi-generational living as a principal driver of residential design. These layouts enable families to remain close while maintaining their own privacy and independence.
♿ Design for Age-Friendliness
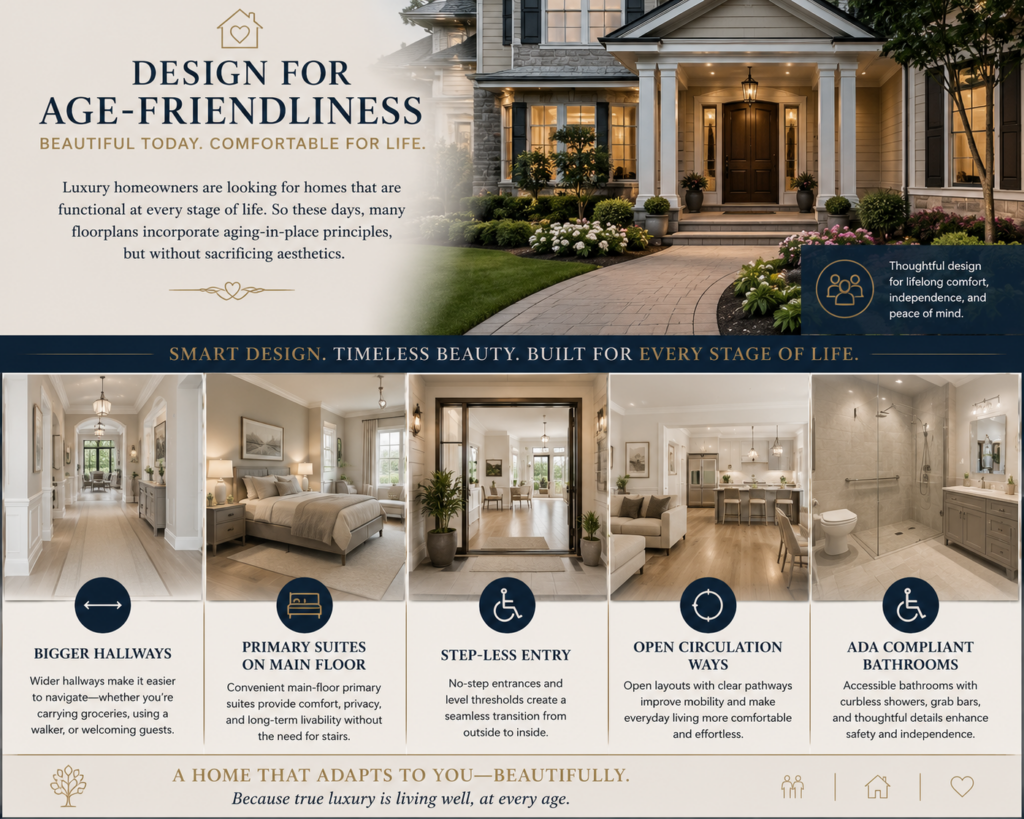
Luxury homeowners are looking for homes that are functional at every stage of life. So these days, many floorplans incorporate aging-in-place principles, but without sacrificing aesthetics.
Here are some of the examples:
✔ Bigger hallways
✔ Primary suites on main floor
✔ Step-less entry
✔ Open circulation ways
✓ ADA compliant bathrooms
📱 Smart Technology Designed Layouts
Technology is embedded in luxury home design. Modern floor plans are increasingly considering:
💡 Smart lighting
🌡 Climate control
🔒 Increased Security
📶 Whole Home Audio
📶 Networking infrastructure
🚗 EV charging systems
Today’s luxury homes are often designed to include these systems from the very beginning rather than retrofitting technology after construction. Smart home infrastructure enhances efficiency, convenience and day-to-day living experiences.
☀ Natural Light Comes Through
Natural light has always been a top priority for luxury buyers. Therefore, architects are designing homes with:
🪟 bigger windows
☀ Skylights
🌅 Floor to ceiling glass
🌳 Orientation of the house
🏡 Inside courtyards
Recent design surveys indicate that designers are showing increasing interest in daylight-centric design and large windows.
Natural light helps to:
Boosted mood
Energy efficient more
Improved aesthetics
More connection to surrounding landscape
🎯 The Pivot to Purposeful Luxury
Perhaps the most significant change in luxury floor plans is a shift from excess to intention. “Today’s buyers are less interested in more rooms and more interested in the right rooms.
Modern luxury homes focus on:
✨ Comfort
✨ Adaptability
✨ Well-being
✨ Bond of family
✨ Great outdoors fun
✨ Liveability Over the Long Term
Luxury homes continue to impress with their size, but the expectation is that every square foot will serve a purpose. These days, it’s more about flexible design and functional living spaces, not just big open spaces. 🏡 Luxurious Living in Established Neighbourhoods
These tenets of modern design are often best expressed in established luxury communities, where custom-built homes combine classic architecture with modern function. For instance, the featured property at 8074 Country Brook Ct reflects many of the features today’s luxury buyers are seeking, including expansive living areas, flexible layouts, privacy and the ability to accommodate evolving family lifestyles.
These qualities are testament to the evolution of luxury floor plans, without sacrificing the sophistication and craftsmanship that premium real estate is known for.
Last thoughts
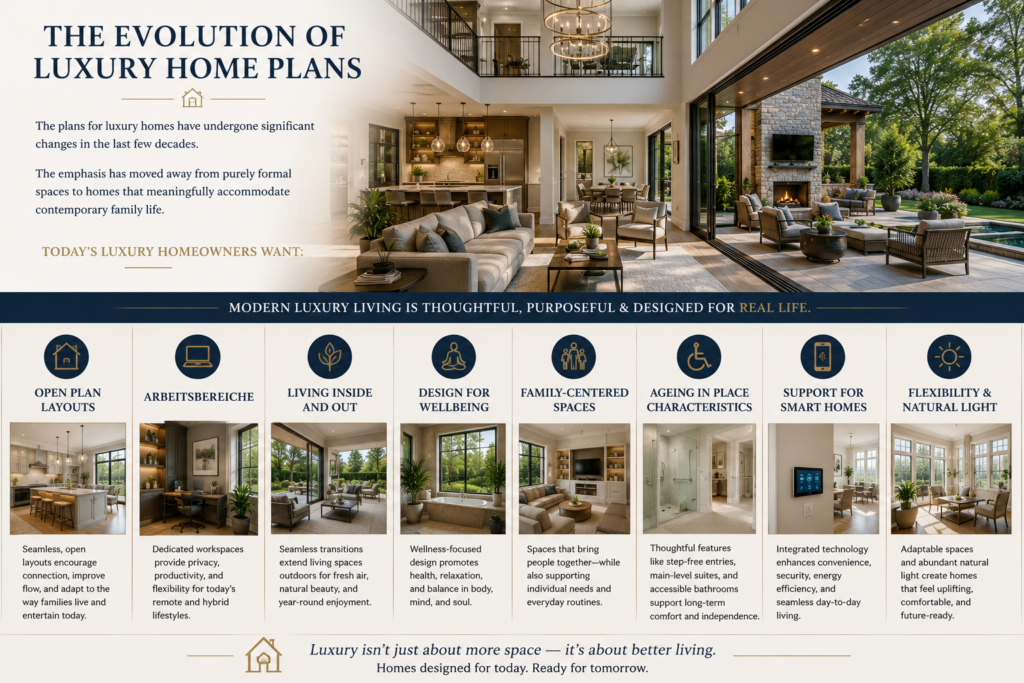
The plans for luxury homes have undergone significant changes in the last few decades. The emphasis has moved away from purely formal spaces to homes that meaningfully accommodate contemporary family life.
Today’s luxury homeowners want:
🏡 Open plan layouts
💻 Arbeitsbereiche
🌿 Living inside and out
🧘 Design for wellbeing
👨👩👧👦 Family-centered spaces
♿ Ageing in place characteristics
📱 Support for smart homes
☀ Flexibility & natural light
Luxury floor plans will continue to evolve as lifestyles continue to evolve. But the basic goal is the same: to create homes which enhance everyday living while providing enduring comfort, beauty and value.
Resources and lifestyle insights for luxury real estate at: 👉 https://casadelpendejo.com/
To view a luxury property that features many of these aspects for everyday living, see: 🔗 https://casadelpendejo.com/719-grand-wood-ct/
Suggested External References
- The American Institute of Architects Home Design Trends Survey
https://www.aia.org/resource-center/home-design-trends-survey-hdts - AIA Home Design Trends Survey Report (PDF)
https://hdts.aia.org/2025/reports/2025-q2/2025-Q2-Home-Design-Trends-Survey.pdf - National Association of Realtors – Home Design Trends
https://www.nar.realtor/magazine/real-estate-news/home-and-design/ask-designers-and-architects-top-home-trends-for-2025 - House Plans – Modern House Plans
https://www.houseplans.com/collection/modern-house-plans
The factual statements regarding open layouts, home offices, outdoor living, aging-in-place design, accessibility, and current residential design trends are supported by industry surveys and architecture sources.